
Catriona Stiles
Garden Design
BEng (Hons)


Built by:
Designed by:
Build timeline:
Budget:
Dates:
Hythe Garden Landscapes Ltd
Catriona Stiles
8 weeks x 3 skilled landscapers
£66,144
Jan - Mar 2026
The Brief
The clients had downsized to a new house and loved their previous garden but could not visualise what they could do in their new property. The main issue being that there was no soil! The garden was previously a car park for the fire station and so was concrete, some decking and tired astro turf. The clients wanted to sit and enjoy their garden, be wheelchair accessible and have some plants! The main challenge being how much to dig out to bring in greenery.

The design/ materials and planting
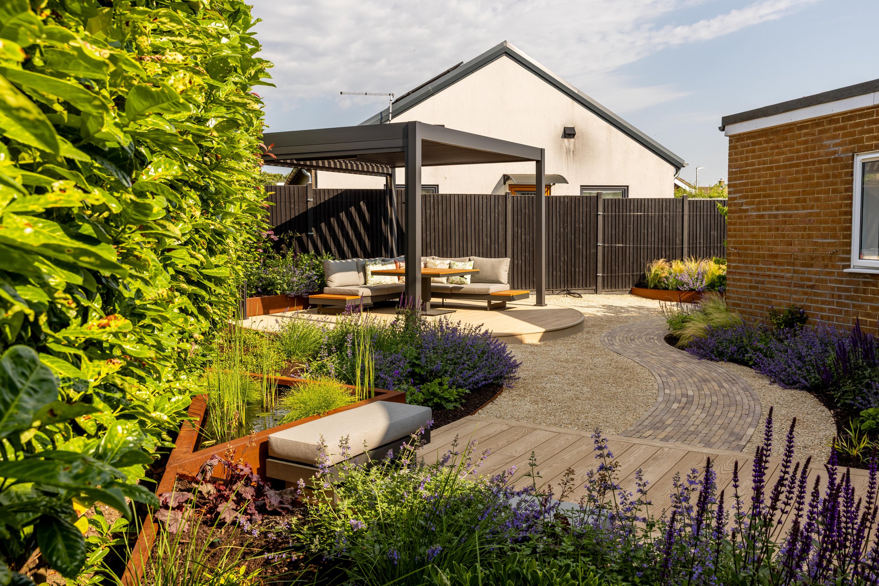
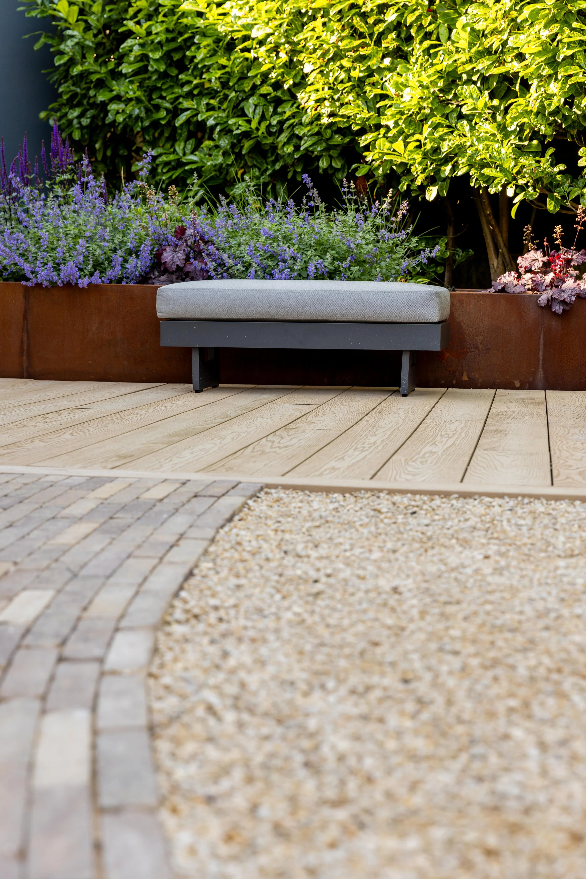
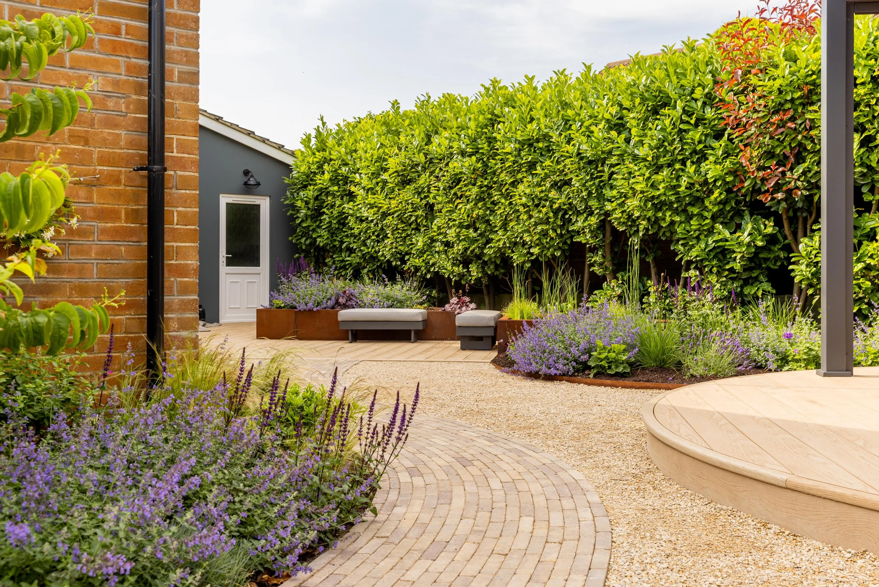
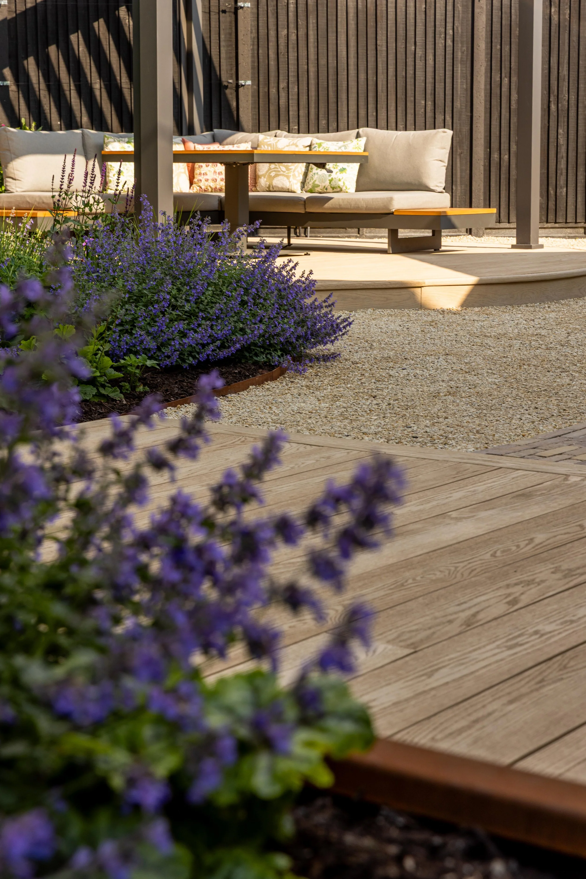
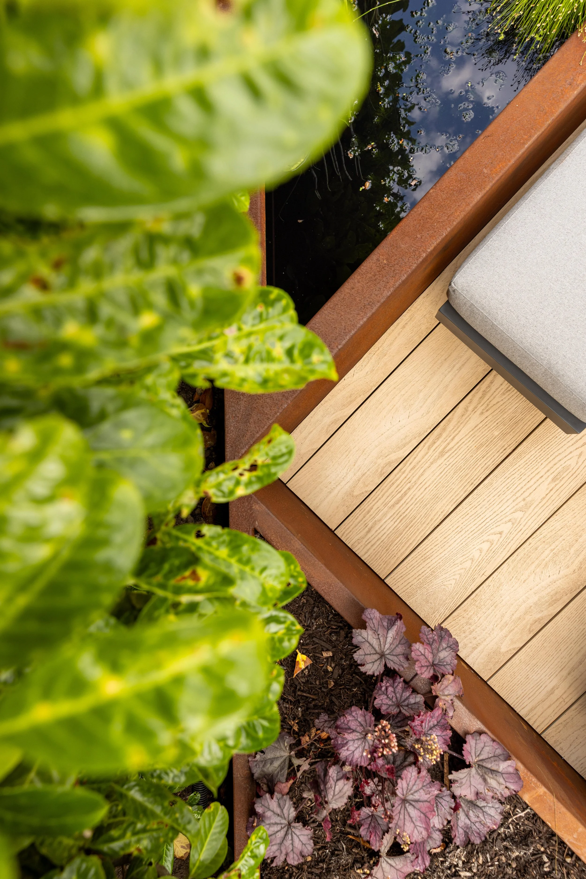
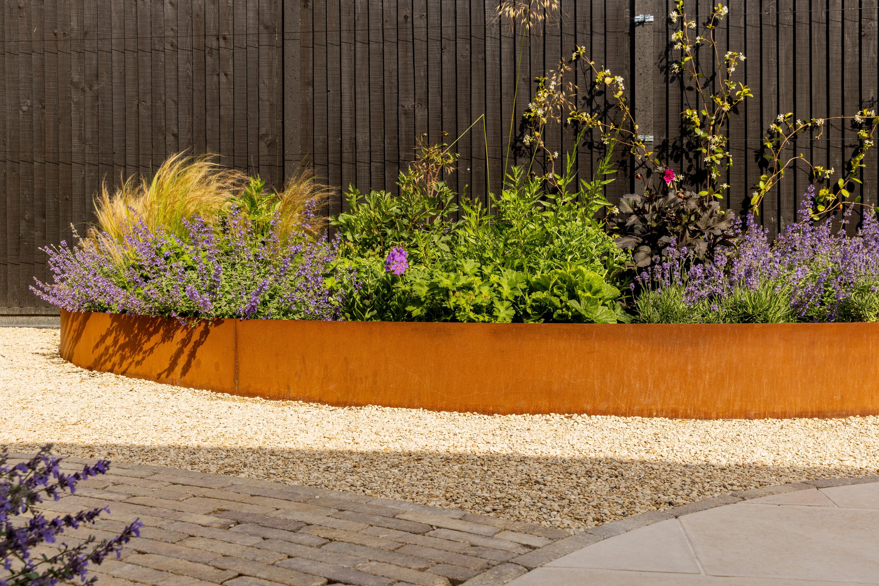
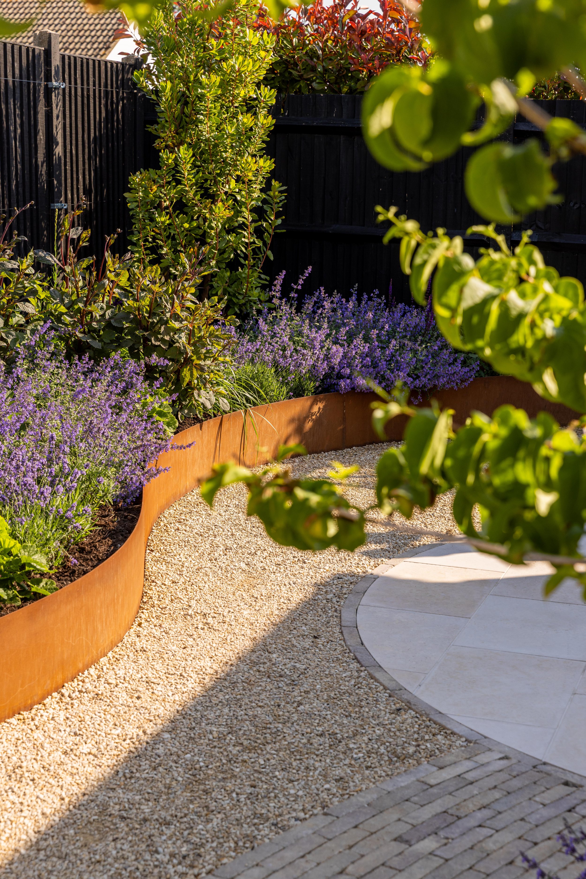
The garden is a wrap-around L shape and so it was very important to make the garden feel bigger by leading the eye round the garden. The corner of the L was set as the focal point entertaining space with a round Millboard composite deck and aluminium framed pergola. From this area you get a view down both sides of the garden, creating a feeling of space. The only view of the garden from the living area of the house is to the side. The design incorporates raised beds, to give a glimpse of greenery from inside, to entice the clients out. Corten steel raised beds and ponds were used to get over the concrete hurdle. They also provide interest at wheelchair level. A curved path links the areas in concrete slimsett pavers. Concrete was removed to allow planting beds, to give a sense of greenery without grass. Allgreen Harleyford Blend gravel was used in between the paths and beds to create a warm toned surface. A round patio (Egyptian Beige Limestone) was created at the French doors at the master bedroom to create a cosy seating area surrounded by planting.
The planting was selected based on the soil and sun conditions. The two main feature multi-stemmed shrub trees being an Arbutus Unedo and Heptacodium Miconioides to create height and interest through the seasons. The remainder of the planting being perennials and grasses. The clients had been unsure about ornamental grasses but after a visit to a garden where they saw them en masse blowing in the breeze, they were happy to go with the recommendations.
Working with HGL
I recommended HGL to the clients after working with them on several gardens, fortunately the clients had already done their own homework and wanted to work with them too. I visited the site regularly during the build which was invaluable to make ensure we were all working off the same page. Although the garden didn’t look too sloped there were level changes to overcome. Digging found some reinforced concrete and structures that weren’t expected so it was great to discuss these and tweak elements of the design to allow the overall garden to come together.
The finished garden
I’m really proud of this garden and the HGL team that created it. We have taken a space that was not a garden and transformed it into an amazing outside area that they can enjoy, that now matched the high-quality feel of the house. The garden green and lush, without the need for a lawn. The planting and pond now attract wildlife into the garden into what was once barren. Its great the at the client’s daughter can also enjoy the garden, with sensory elements enjoyable from a wheelchair. The greatest part of the garden is how much the clients love it, they have been involved with the whole process and are engaged with the plants. It lovely to know that they have full engagement and will evolve it and make it their own.
Key considerations
It’s a great case study to show that even the absence of a lawn a garden can still feel natural. The hot summers and drought make a green lawn a high maintenance item so it’s good to see without. Shapes and journeys in small gardens make a huge impact and this is a good example of how to get the most out of an oddly shaped garden.