


Built by:
Designed by:
Build timeline:
Budget:
Dates:
Hythe Garden Landscapes Ltd
Ivy & Whyte
3 weeks x 2 skilled landscapers
£15,266
March 2025
The Brief
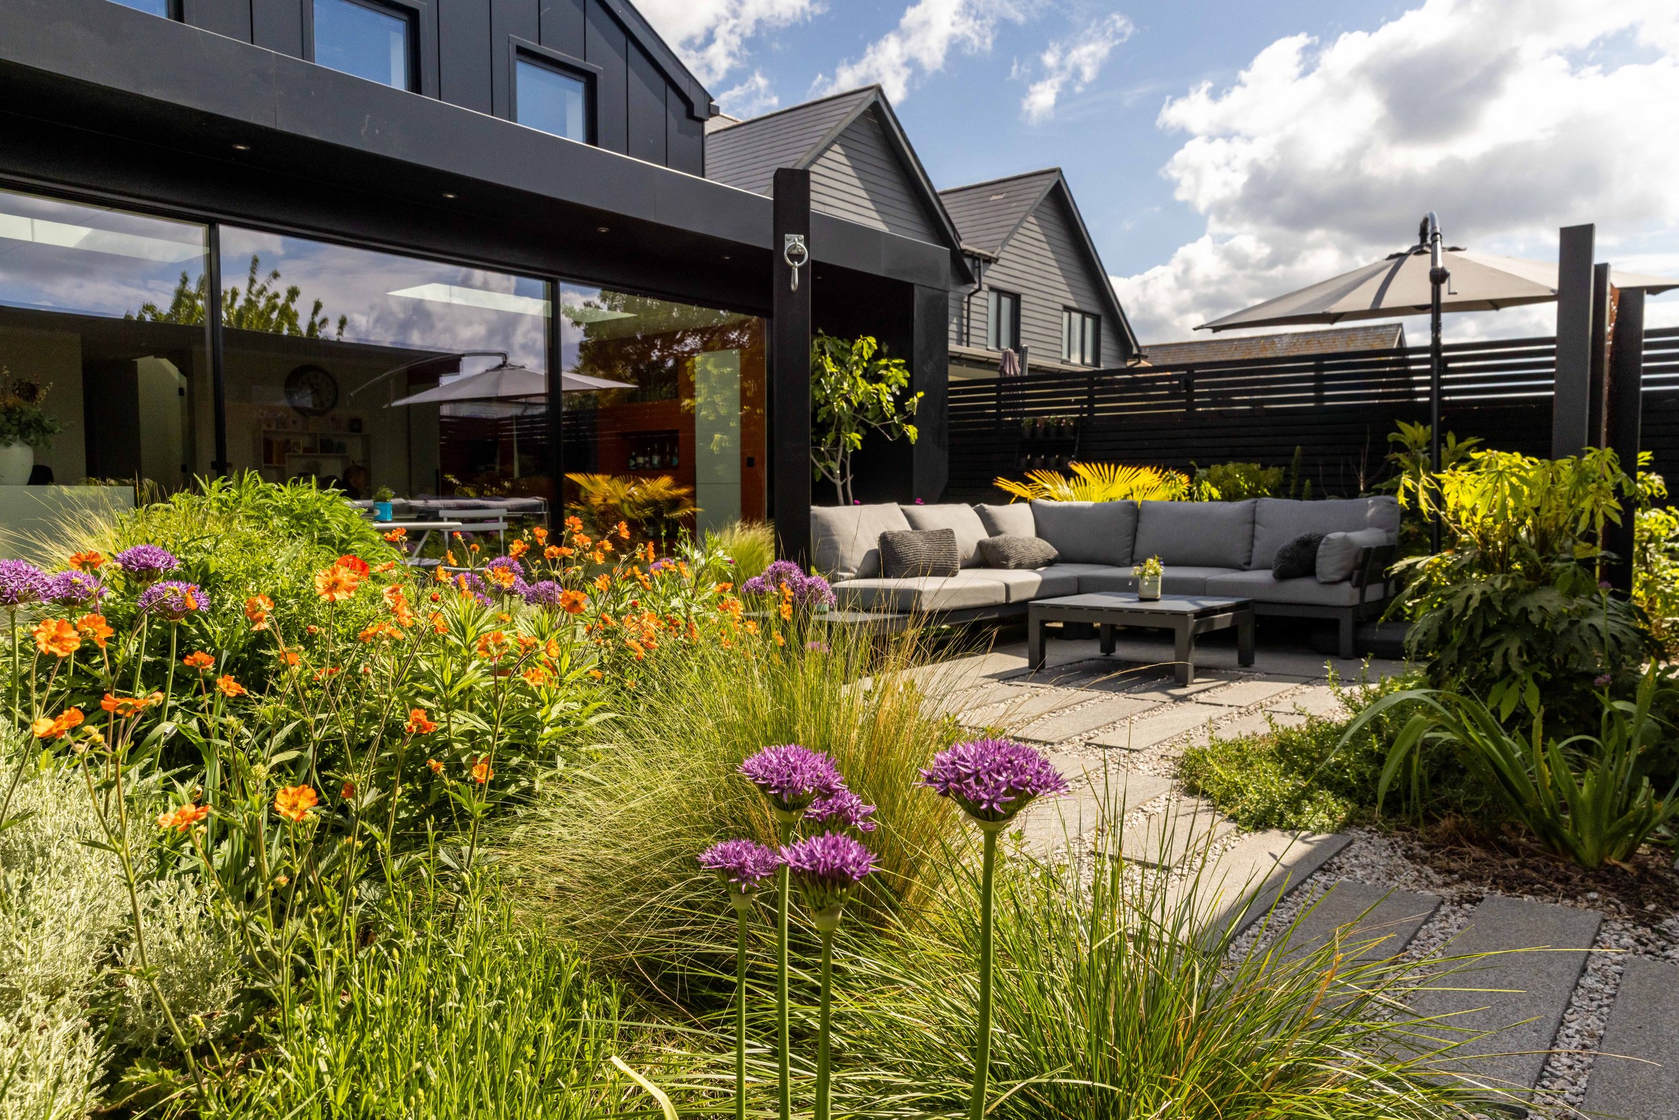
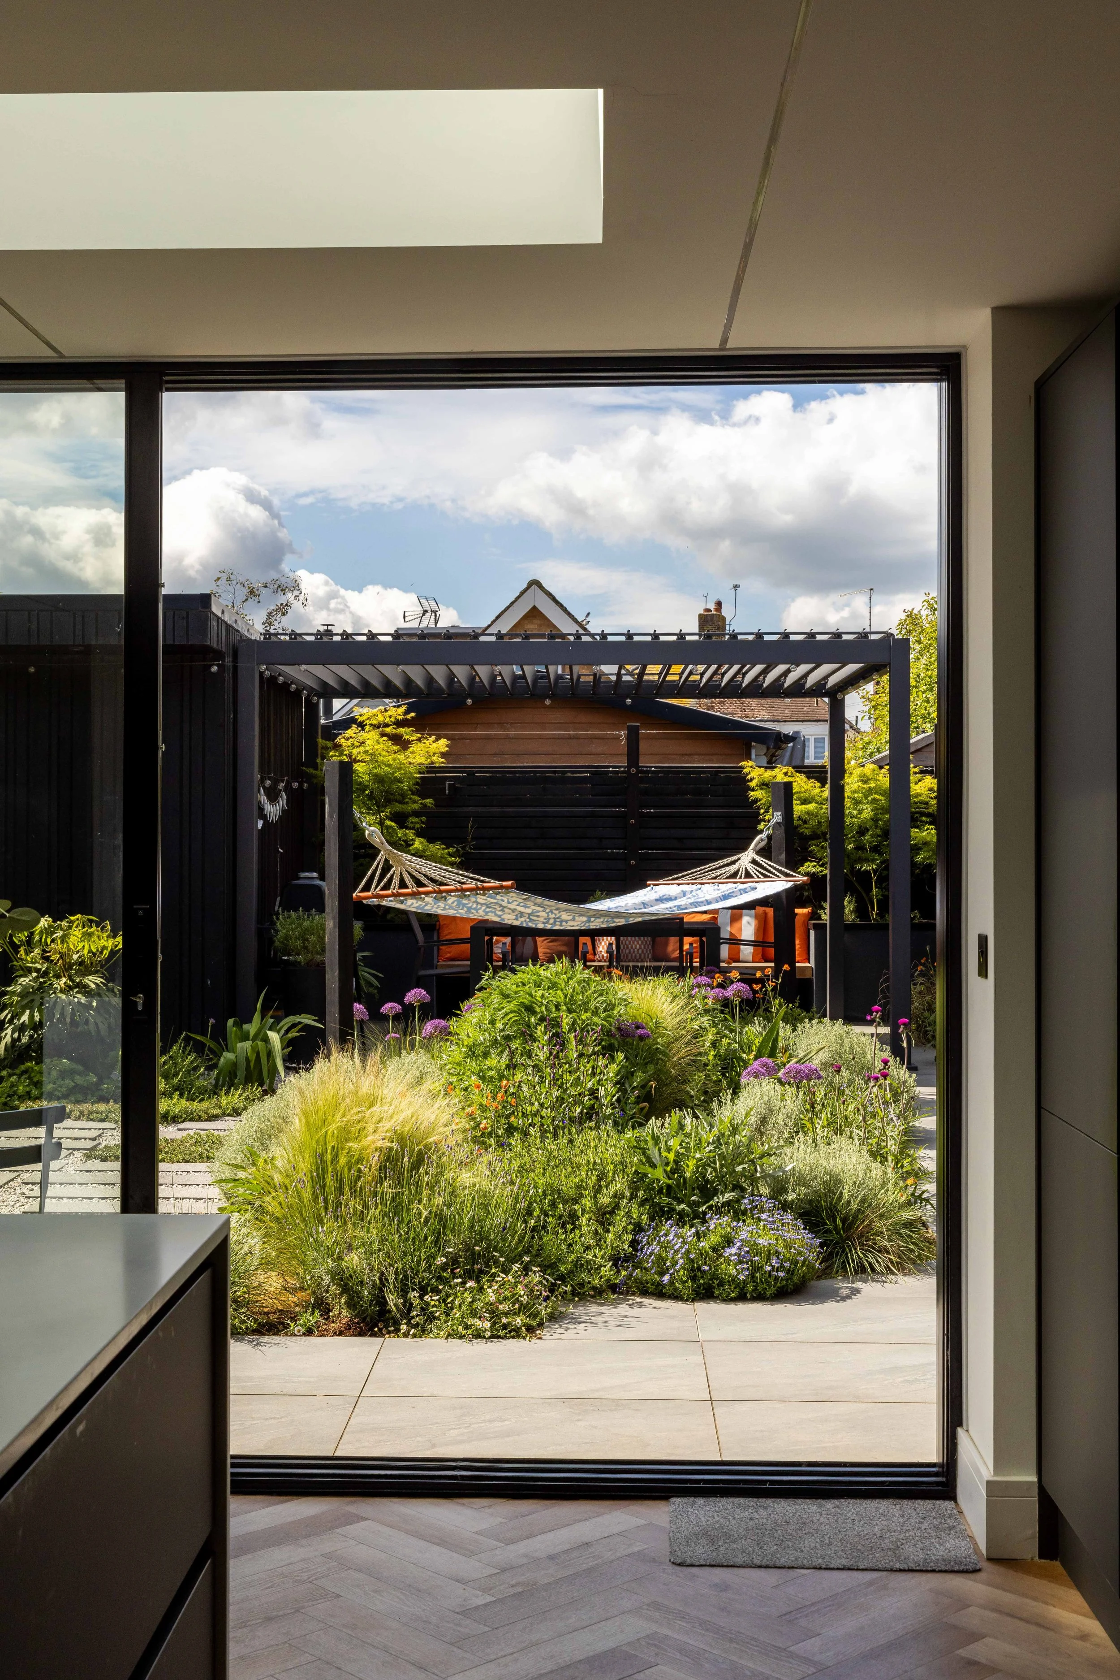
The client wanted a genuinely contemporary garden, one that read as a continuation of the house. With the property’s exterior finished in black, the brief called for the garden to pick up that same tone, using black and grey materials.
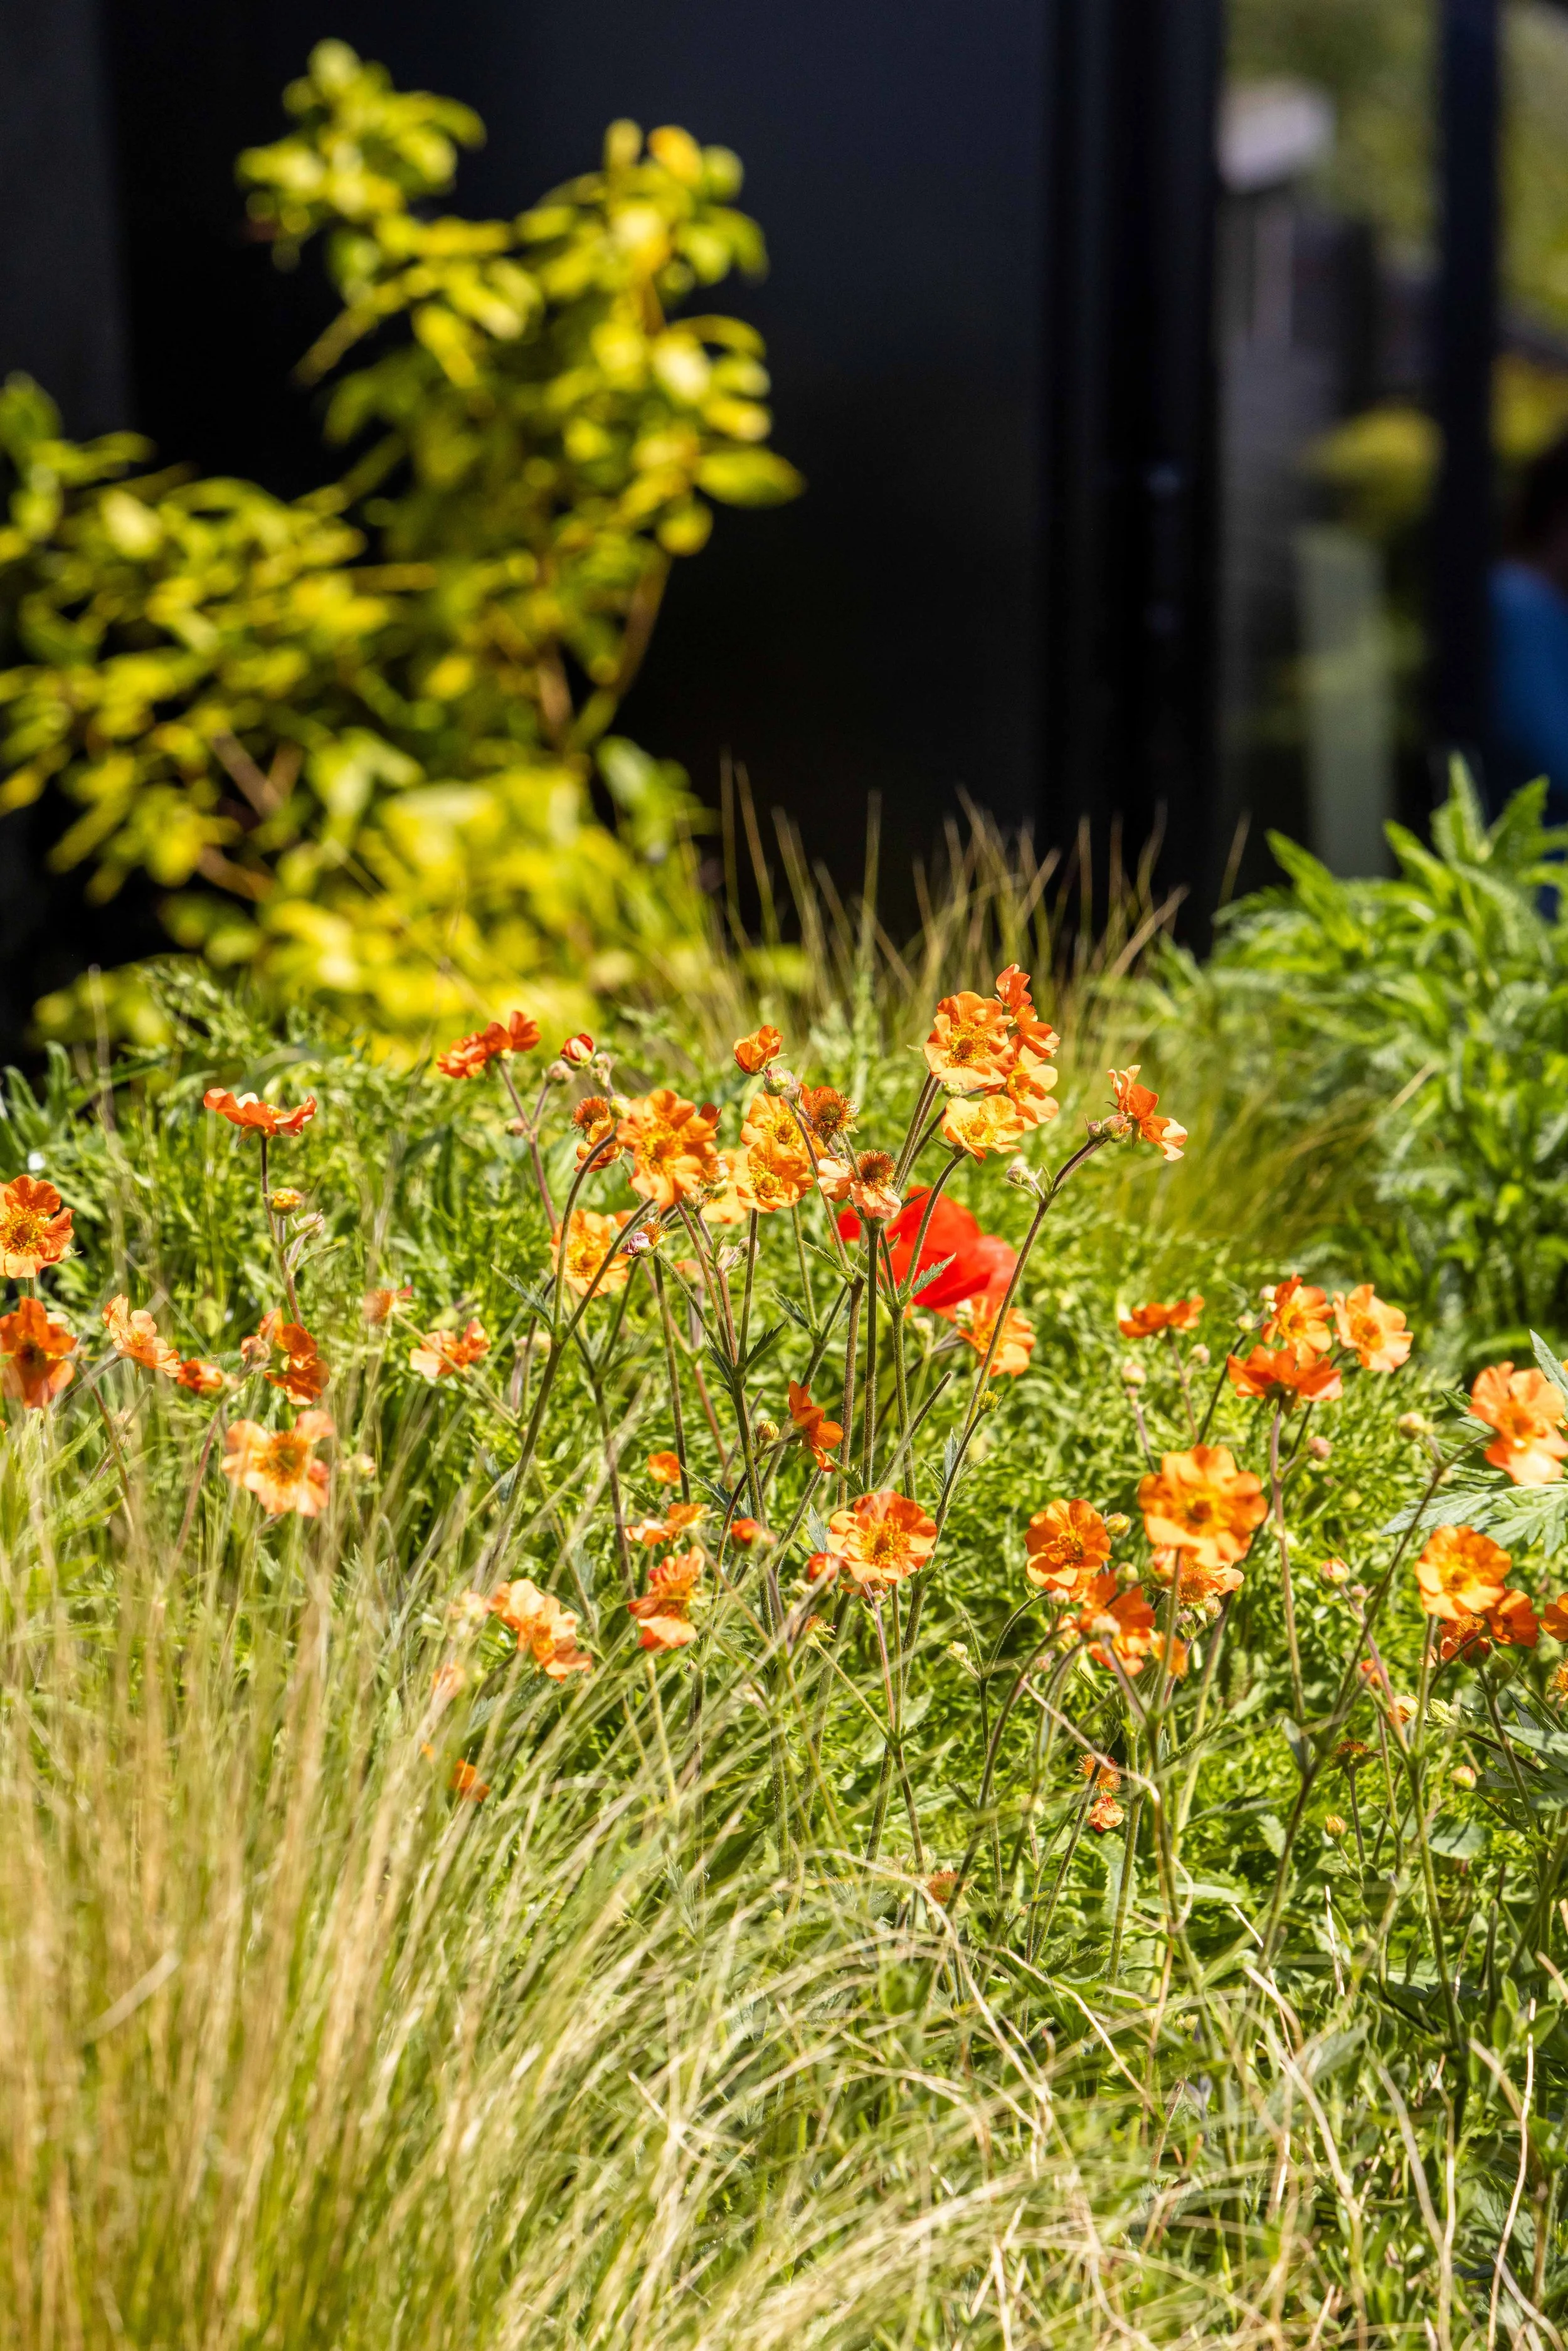
Practically, the garden needed to work hard in a small, flat footprint: a lawn was ruled out, and they wanted planting to suit our dry drought summers.
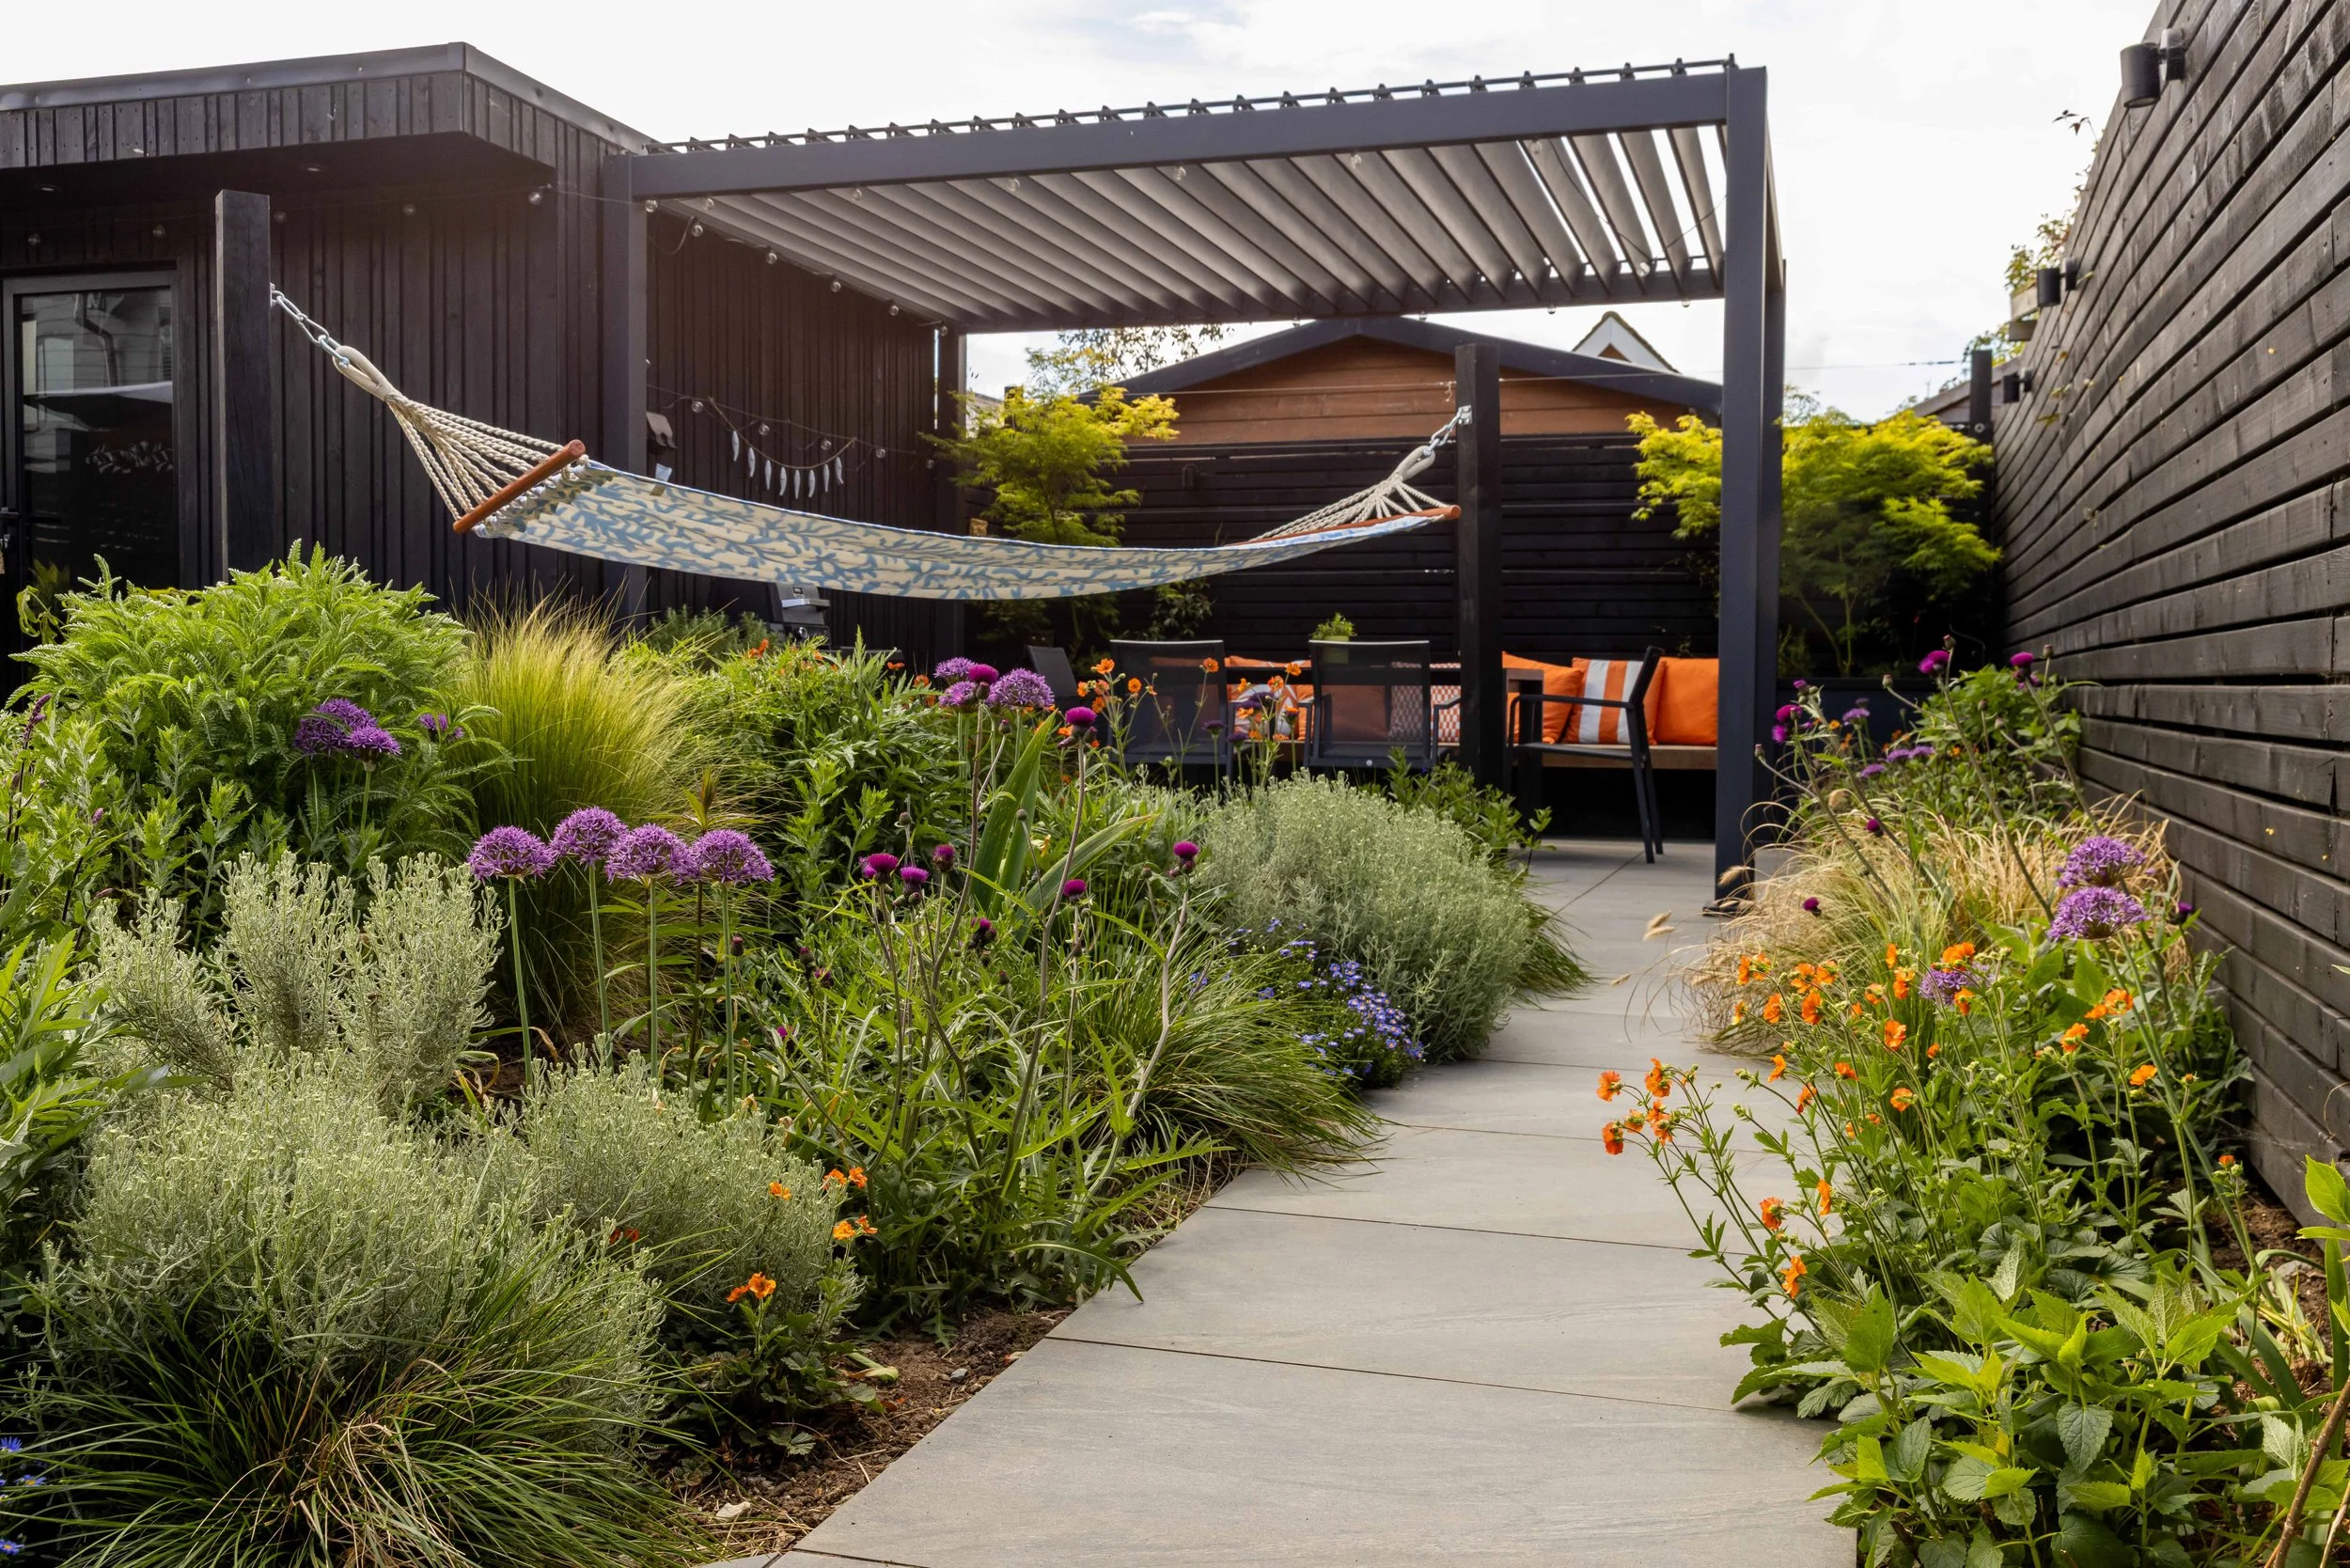
A clear path was needed through to the outbuilding, and the client wanted distinct spots to unwind, somewhere to relax in a hammock, a sofa seating area for lounging, and shelter from a contemporary pergola

The design/ materials and planting
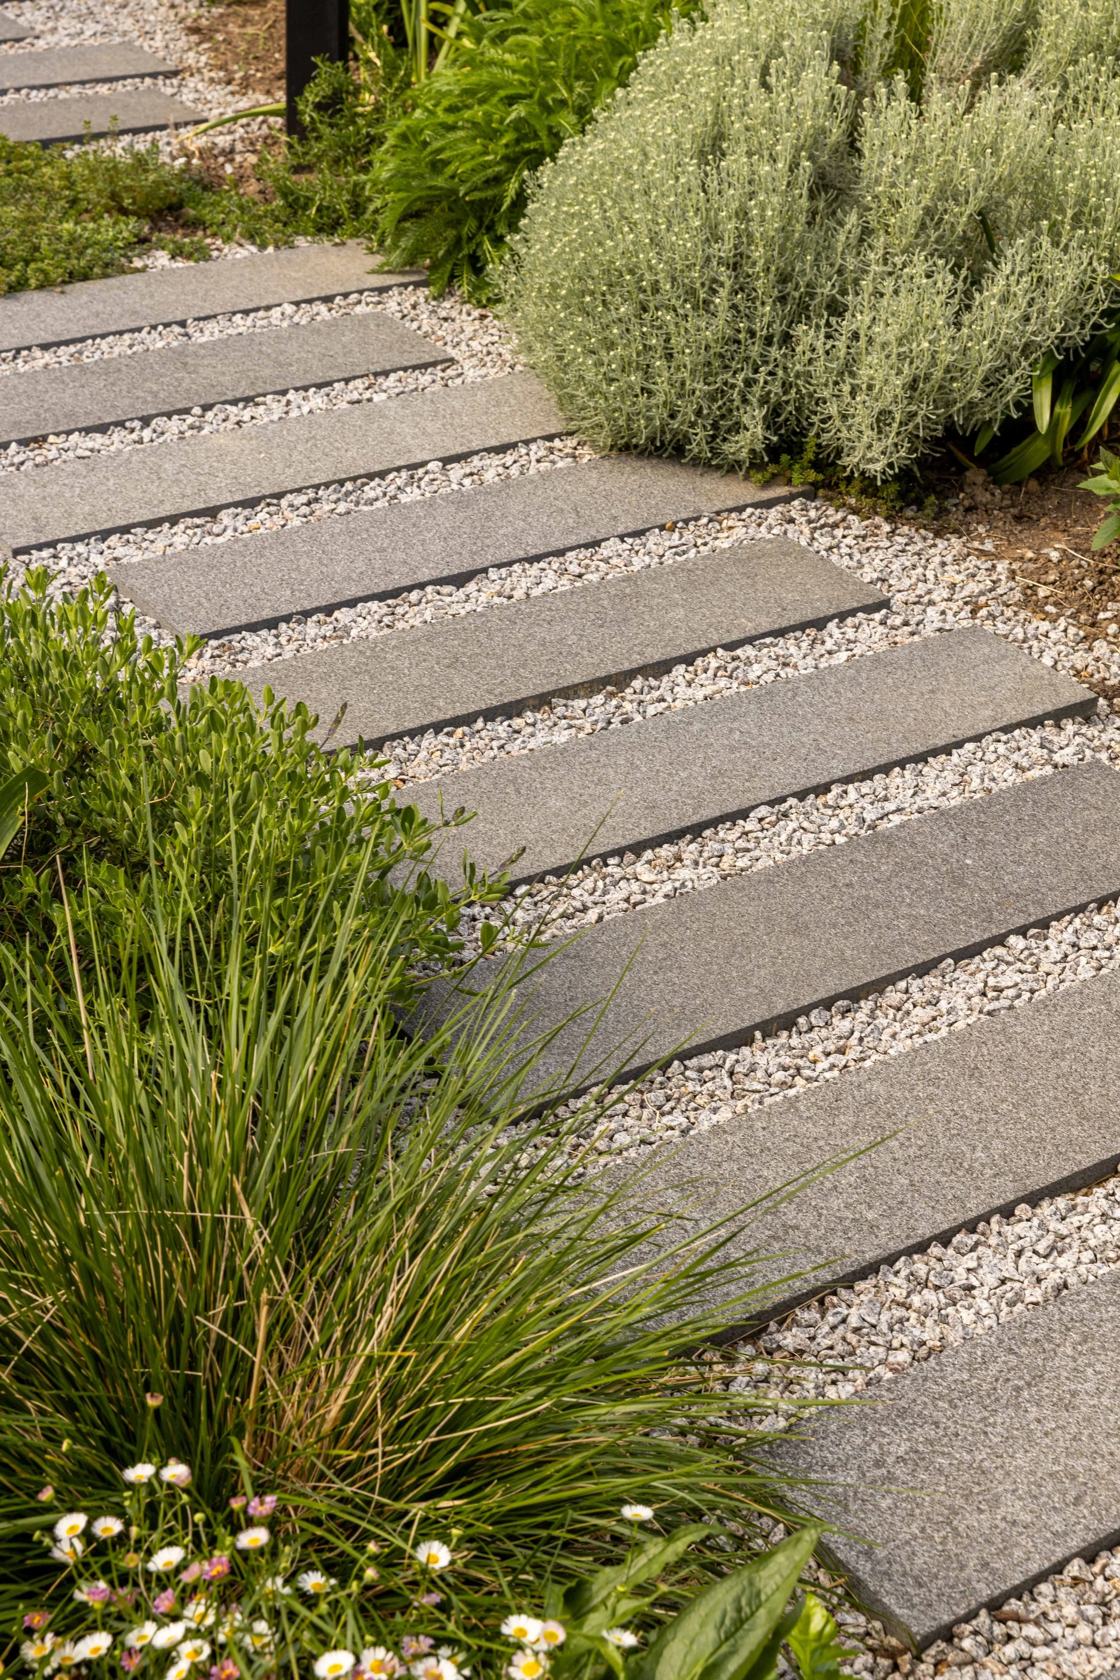
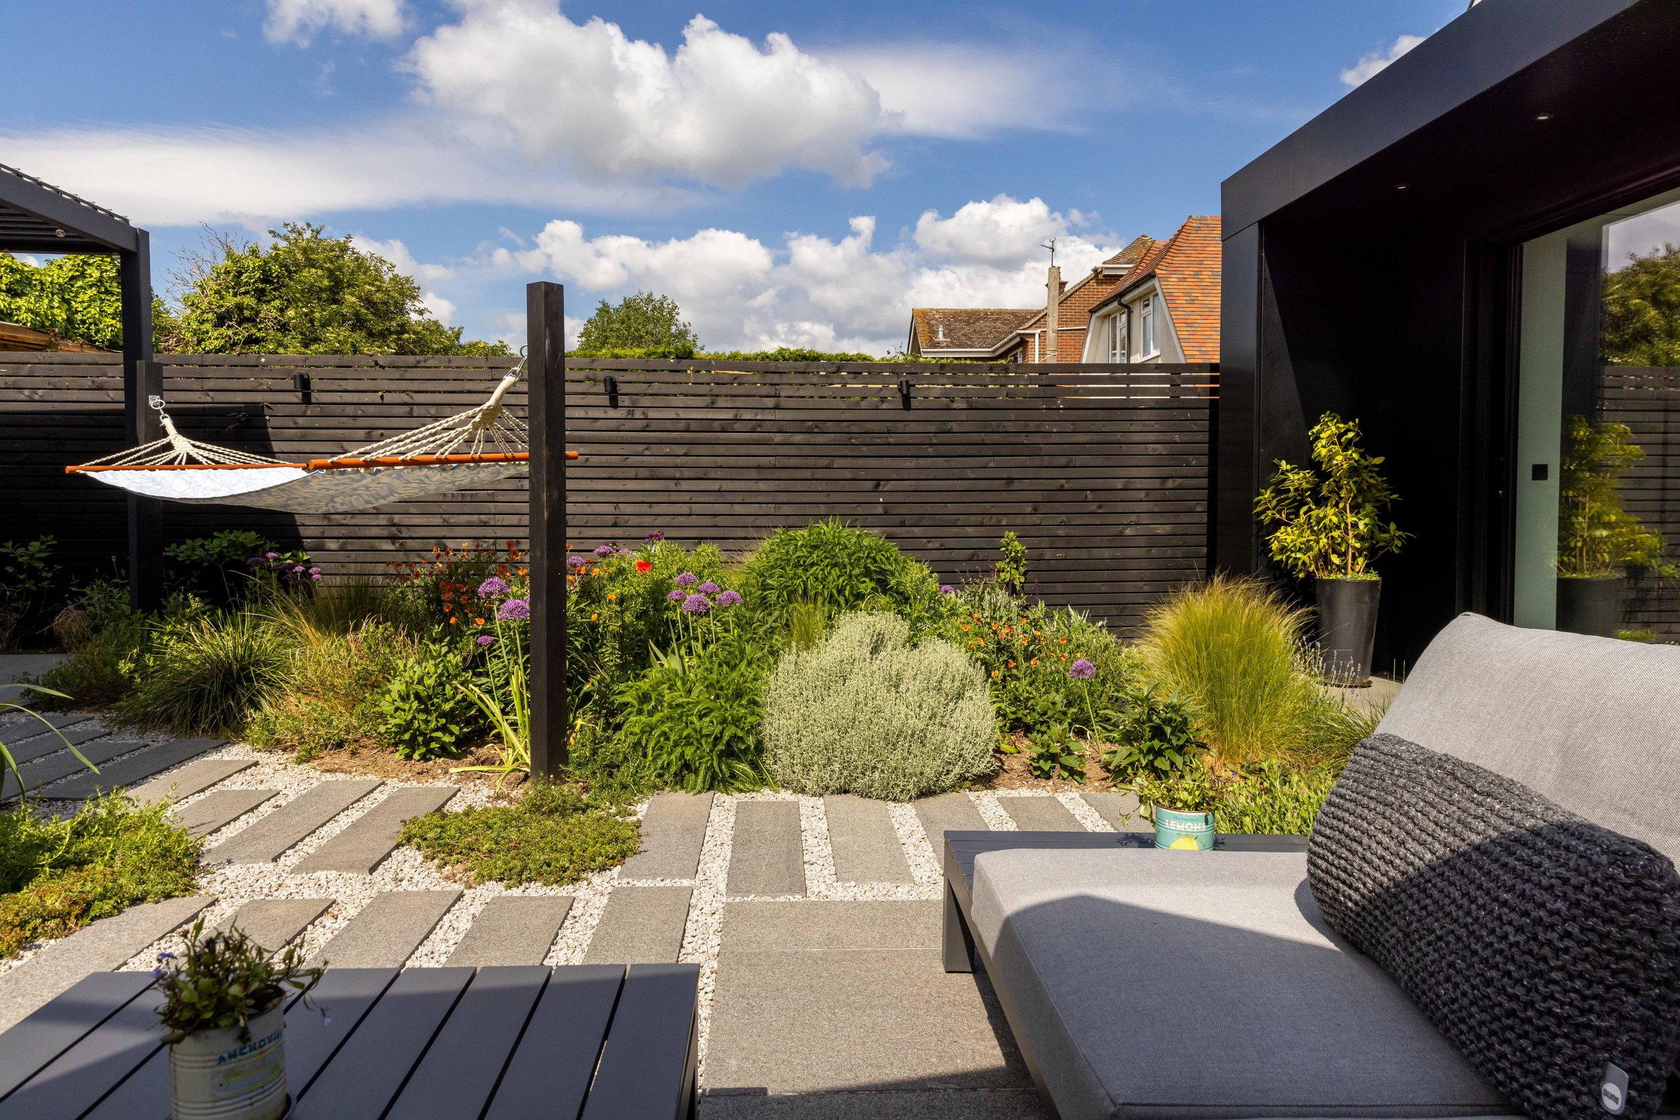
Rather than mixing materials, the design leaned into a tight black-and-grey palette so the garden would read as calm and cohesive. Plank paving and gravel replaced the lawn entirely, giving a contemporary, low-maintenance surface.
Corten steel was used sparingly but deliberately, as screening rather than structure; dividing the garden into zones and adding warmth and texture against the black and grey backdrop without competing with it.
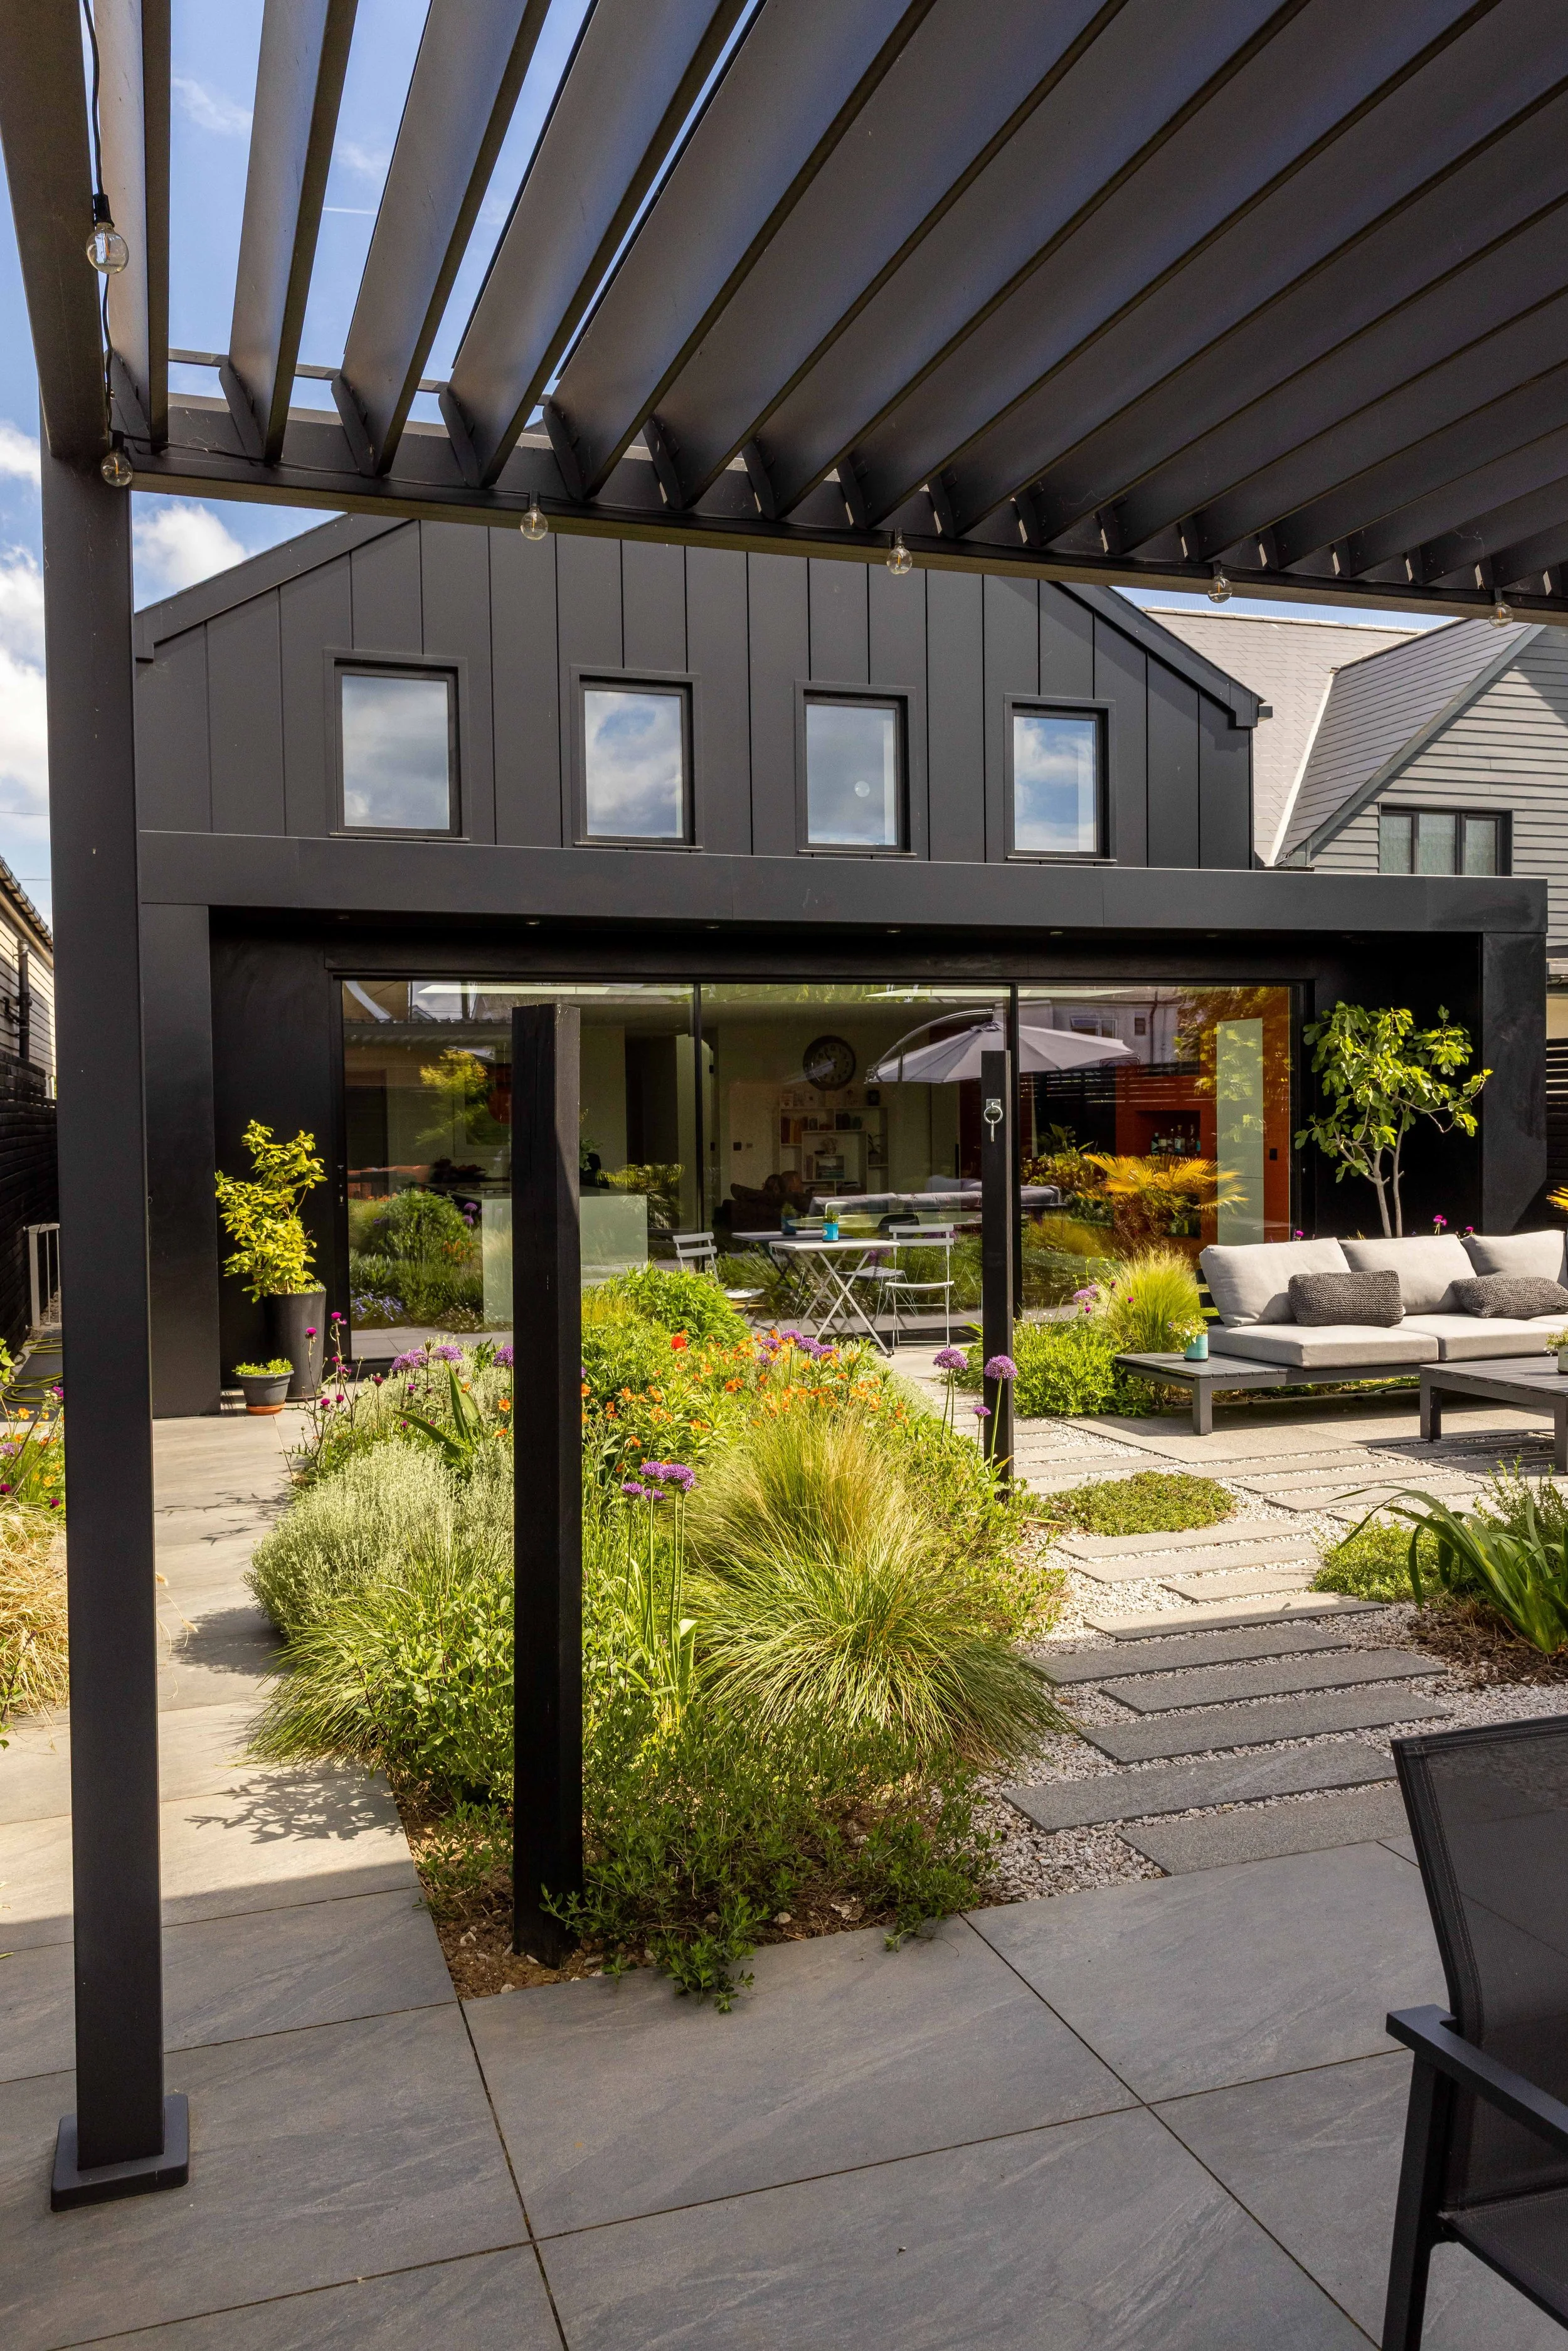
A black louvered pergola anchors the entertaining area, its adjustable slats giving the client control over shade and shelter through the seasons, while a path threads through the garden to give clear, direct access to the outbuilding.
Working with HGL
We often use HGL to build the gardens we design. There are so many reasons for this; the key elements include a smooth workflow from design to build, professional multi-skilled staff and fast service when changes or decisions are needed. This garden is a large space with lots of fine details, requiring a professional build.
They area such a professional outfit. Site visits are made easy with information provided and informative discussion as the build progresses. The HGL team follow the design as drawn and will always liaise if they feel changes need to be made. There were several changes to this design during the process, and the team adapted to these adjustments.
There was a large step area on this design that required extensive on-site viewing for accuracy. Some changes were required, and the team provided great input and leadership on this.
The finished garden
The black theme carries straight through from the house’s exterior into the garden, so the two feel designed together rather than as separate spaces.
With no lawn to maintain and drought-tolerant planting throughout, the garden stays low-effort while still offering distinct places to sit, relax and entertain.
The louvered pergola and sofa area for company, the hammock for solitude, and the corten screens giving each zone a sense of privacy within a genuinely small plot.
Key considerations
